
Erikastrasse 12, Dietikon
Upscale new construction project in Dietikon: 6.5 rooms, penthouse & whirlpool
-
576 m² plot of land
-
258 m² living space
-
6.5 rooms
Price
CHF 2,795,000.-
Description
Finally home – Welcome to Dietikon, ZH!
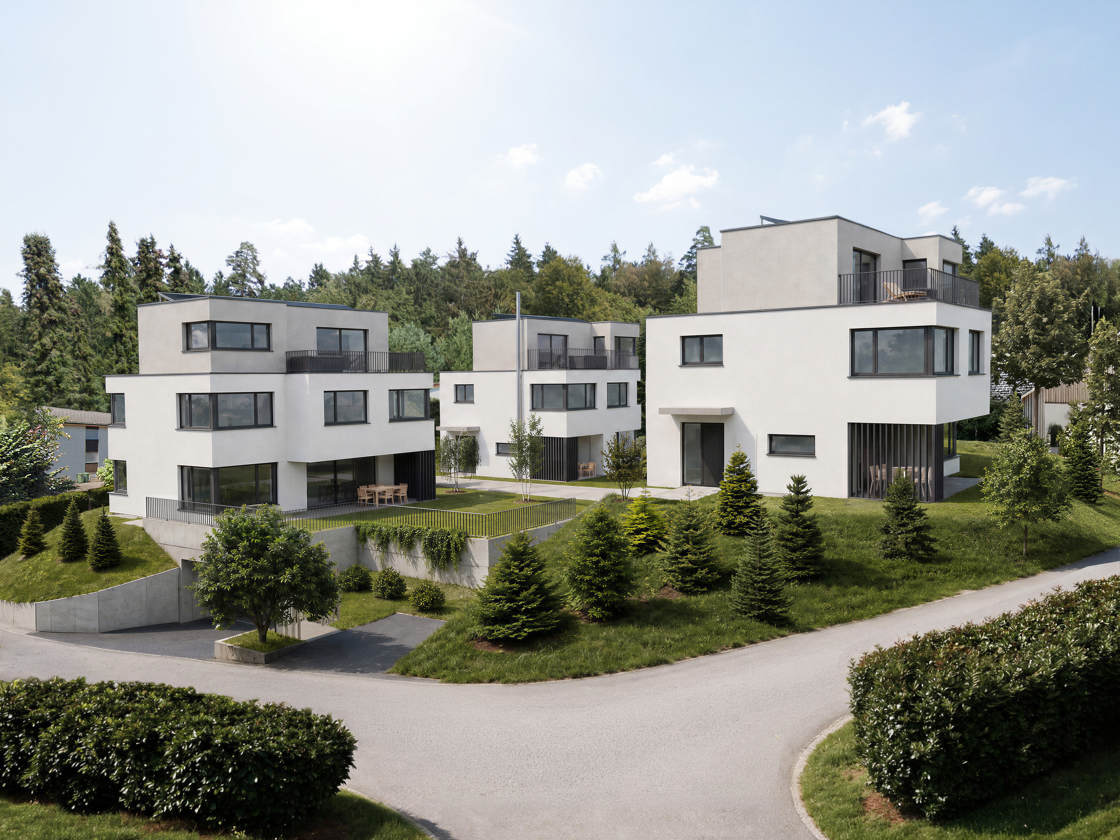
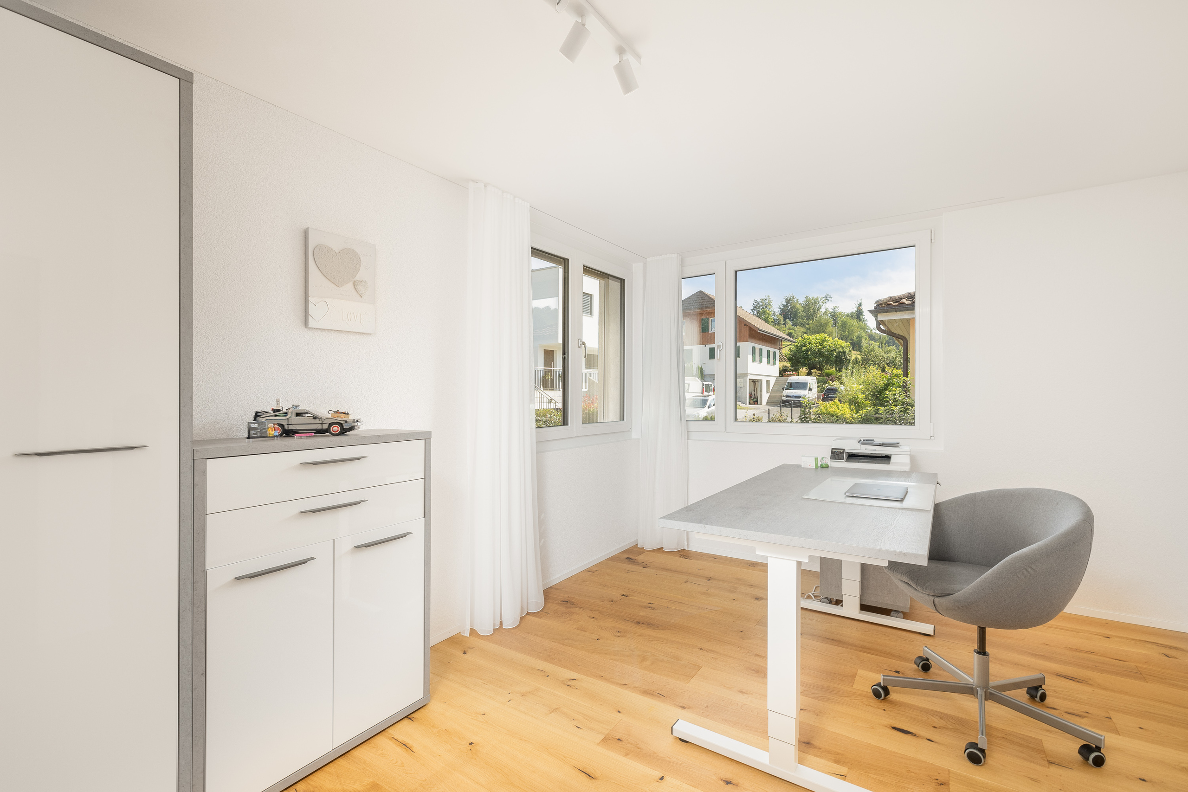
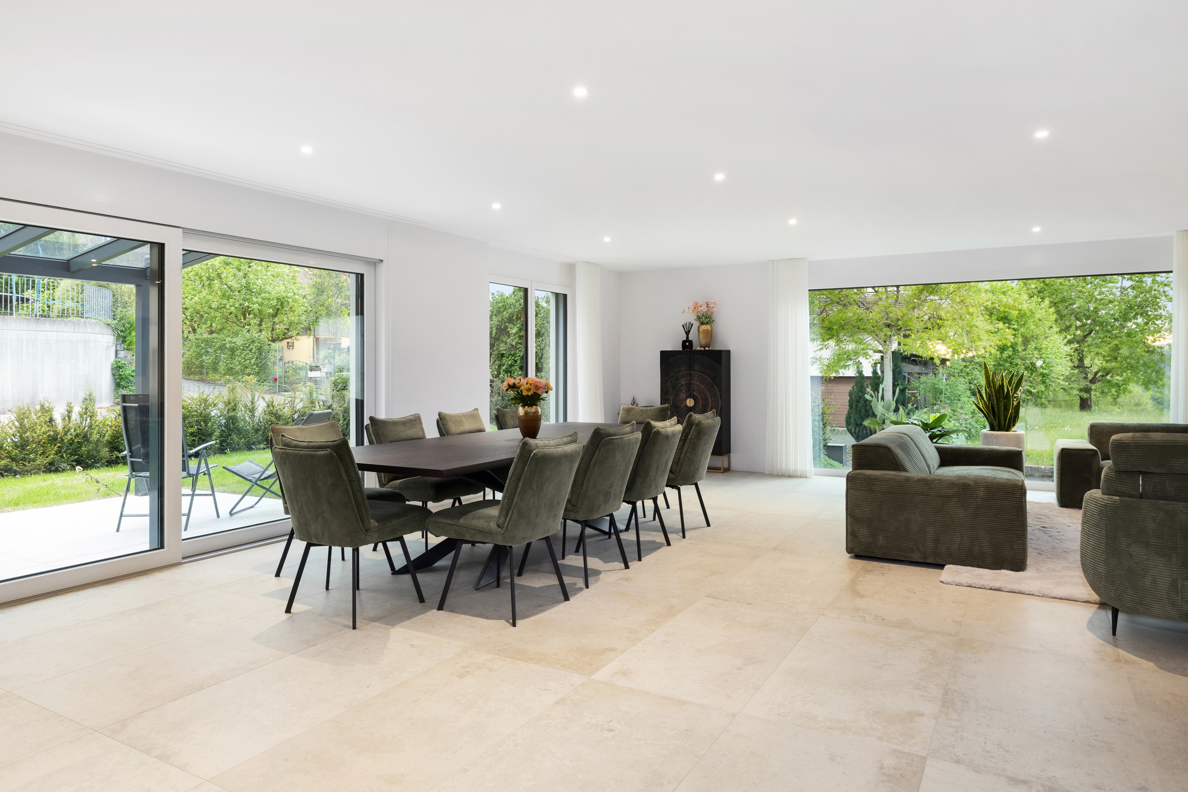
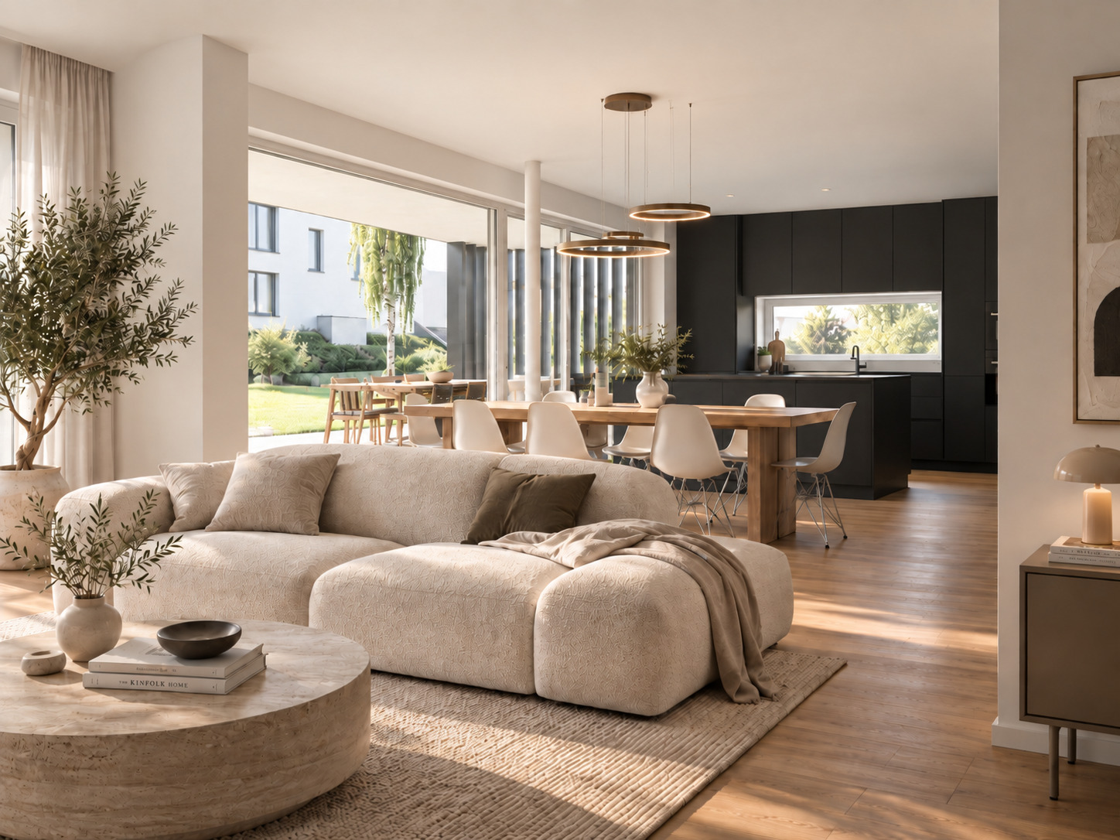
Enjoy a stress-free construction phase and realize your dream of homeownership with us, guaranteed at a fixed price. This new construction project impresses with its clear, contemporary architectural style, harmoniously combining design and comfort, and a customizable floor plan that offers ample space for your needs. You can also incorporate your wishes and ideas into the interior design. The spacious living and dining area provides plenty of room for your individual furnishing ideas. Large, modern windows throughout the house ensure ideal natural light and create a wonderfully open living atmosphere. This project boasts numerous advantages:
- New construction project using solid construction methods, offering optimal price/performance ratio
- 3 detached single-family houses
- Generous window fronts ensure bright, light-filled rooms.
- Optimal floor plan that transforms the house into a true space miracle and is individually adaptable.
- Electric blinds throughout the house
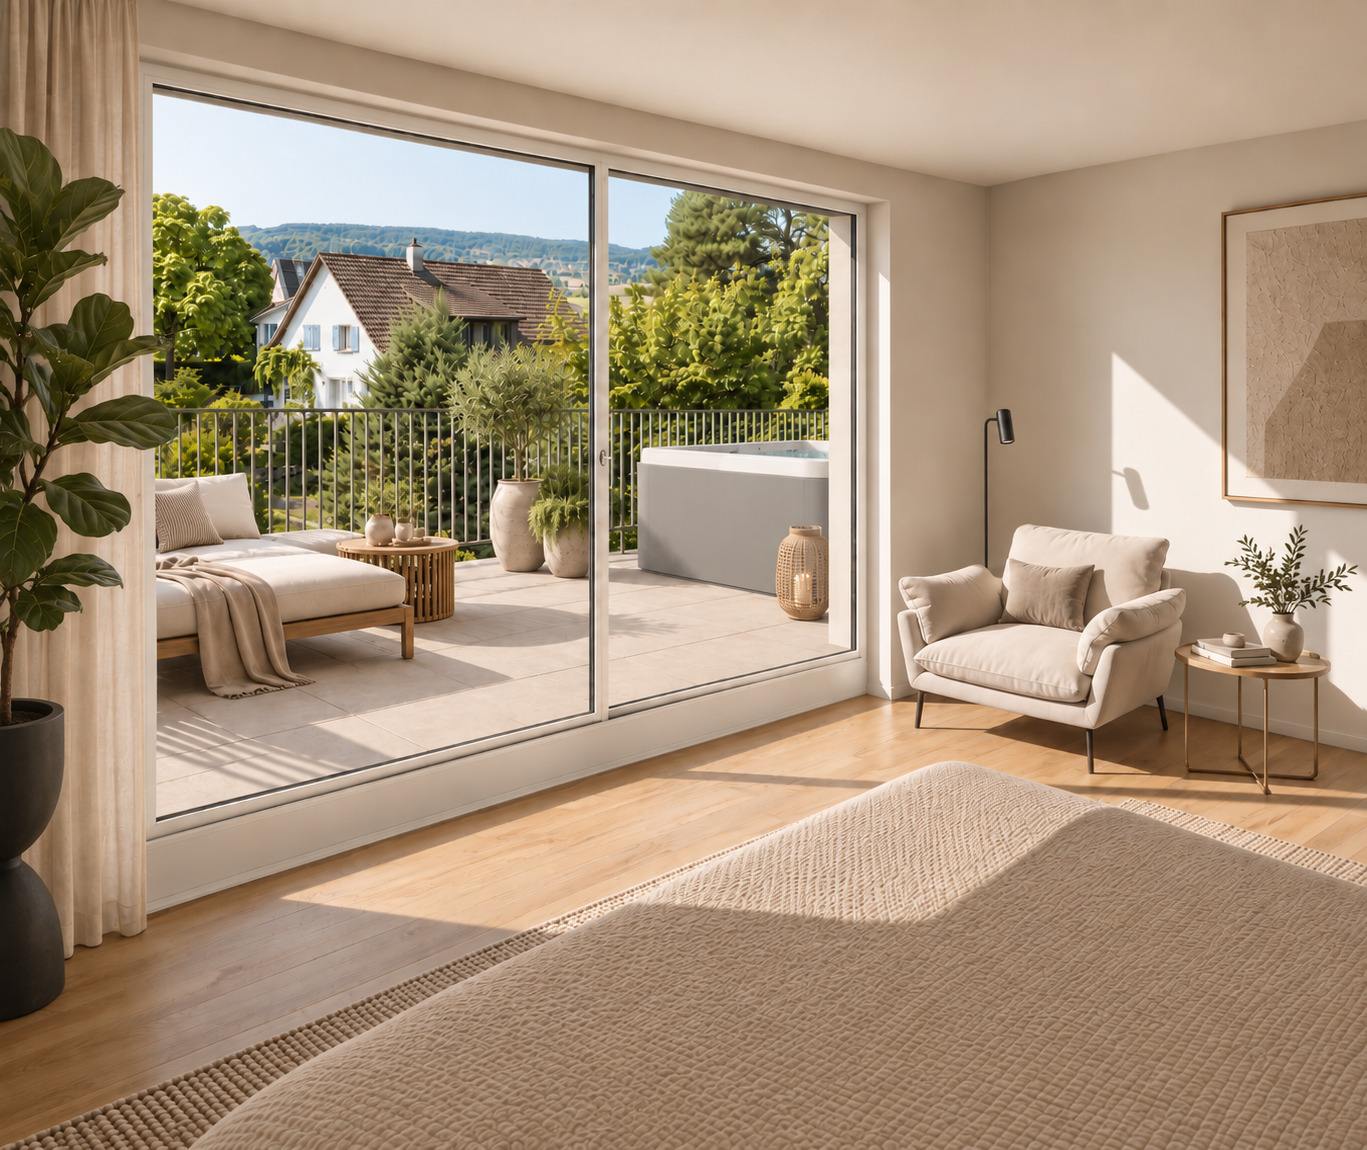
- spacious garden seating area and penthouse terrace equipped with whirlpool
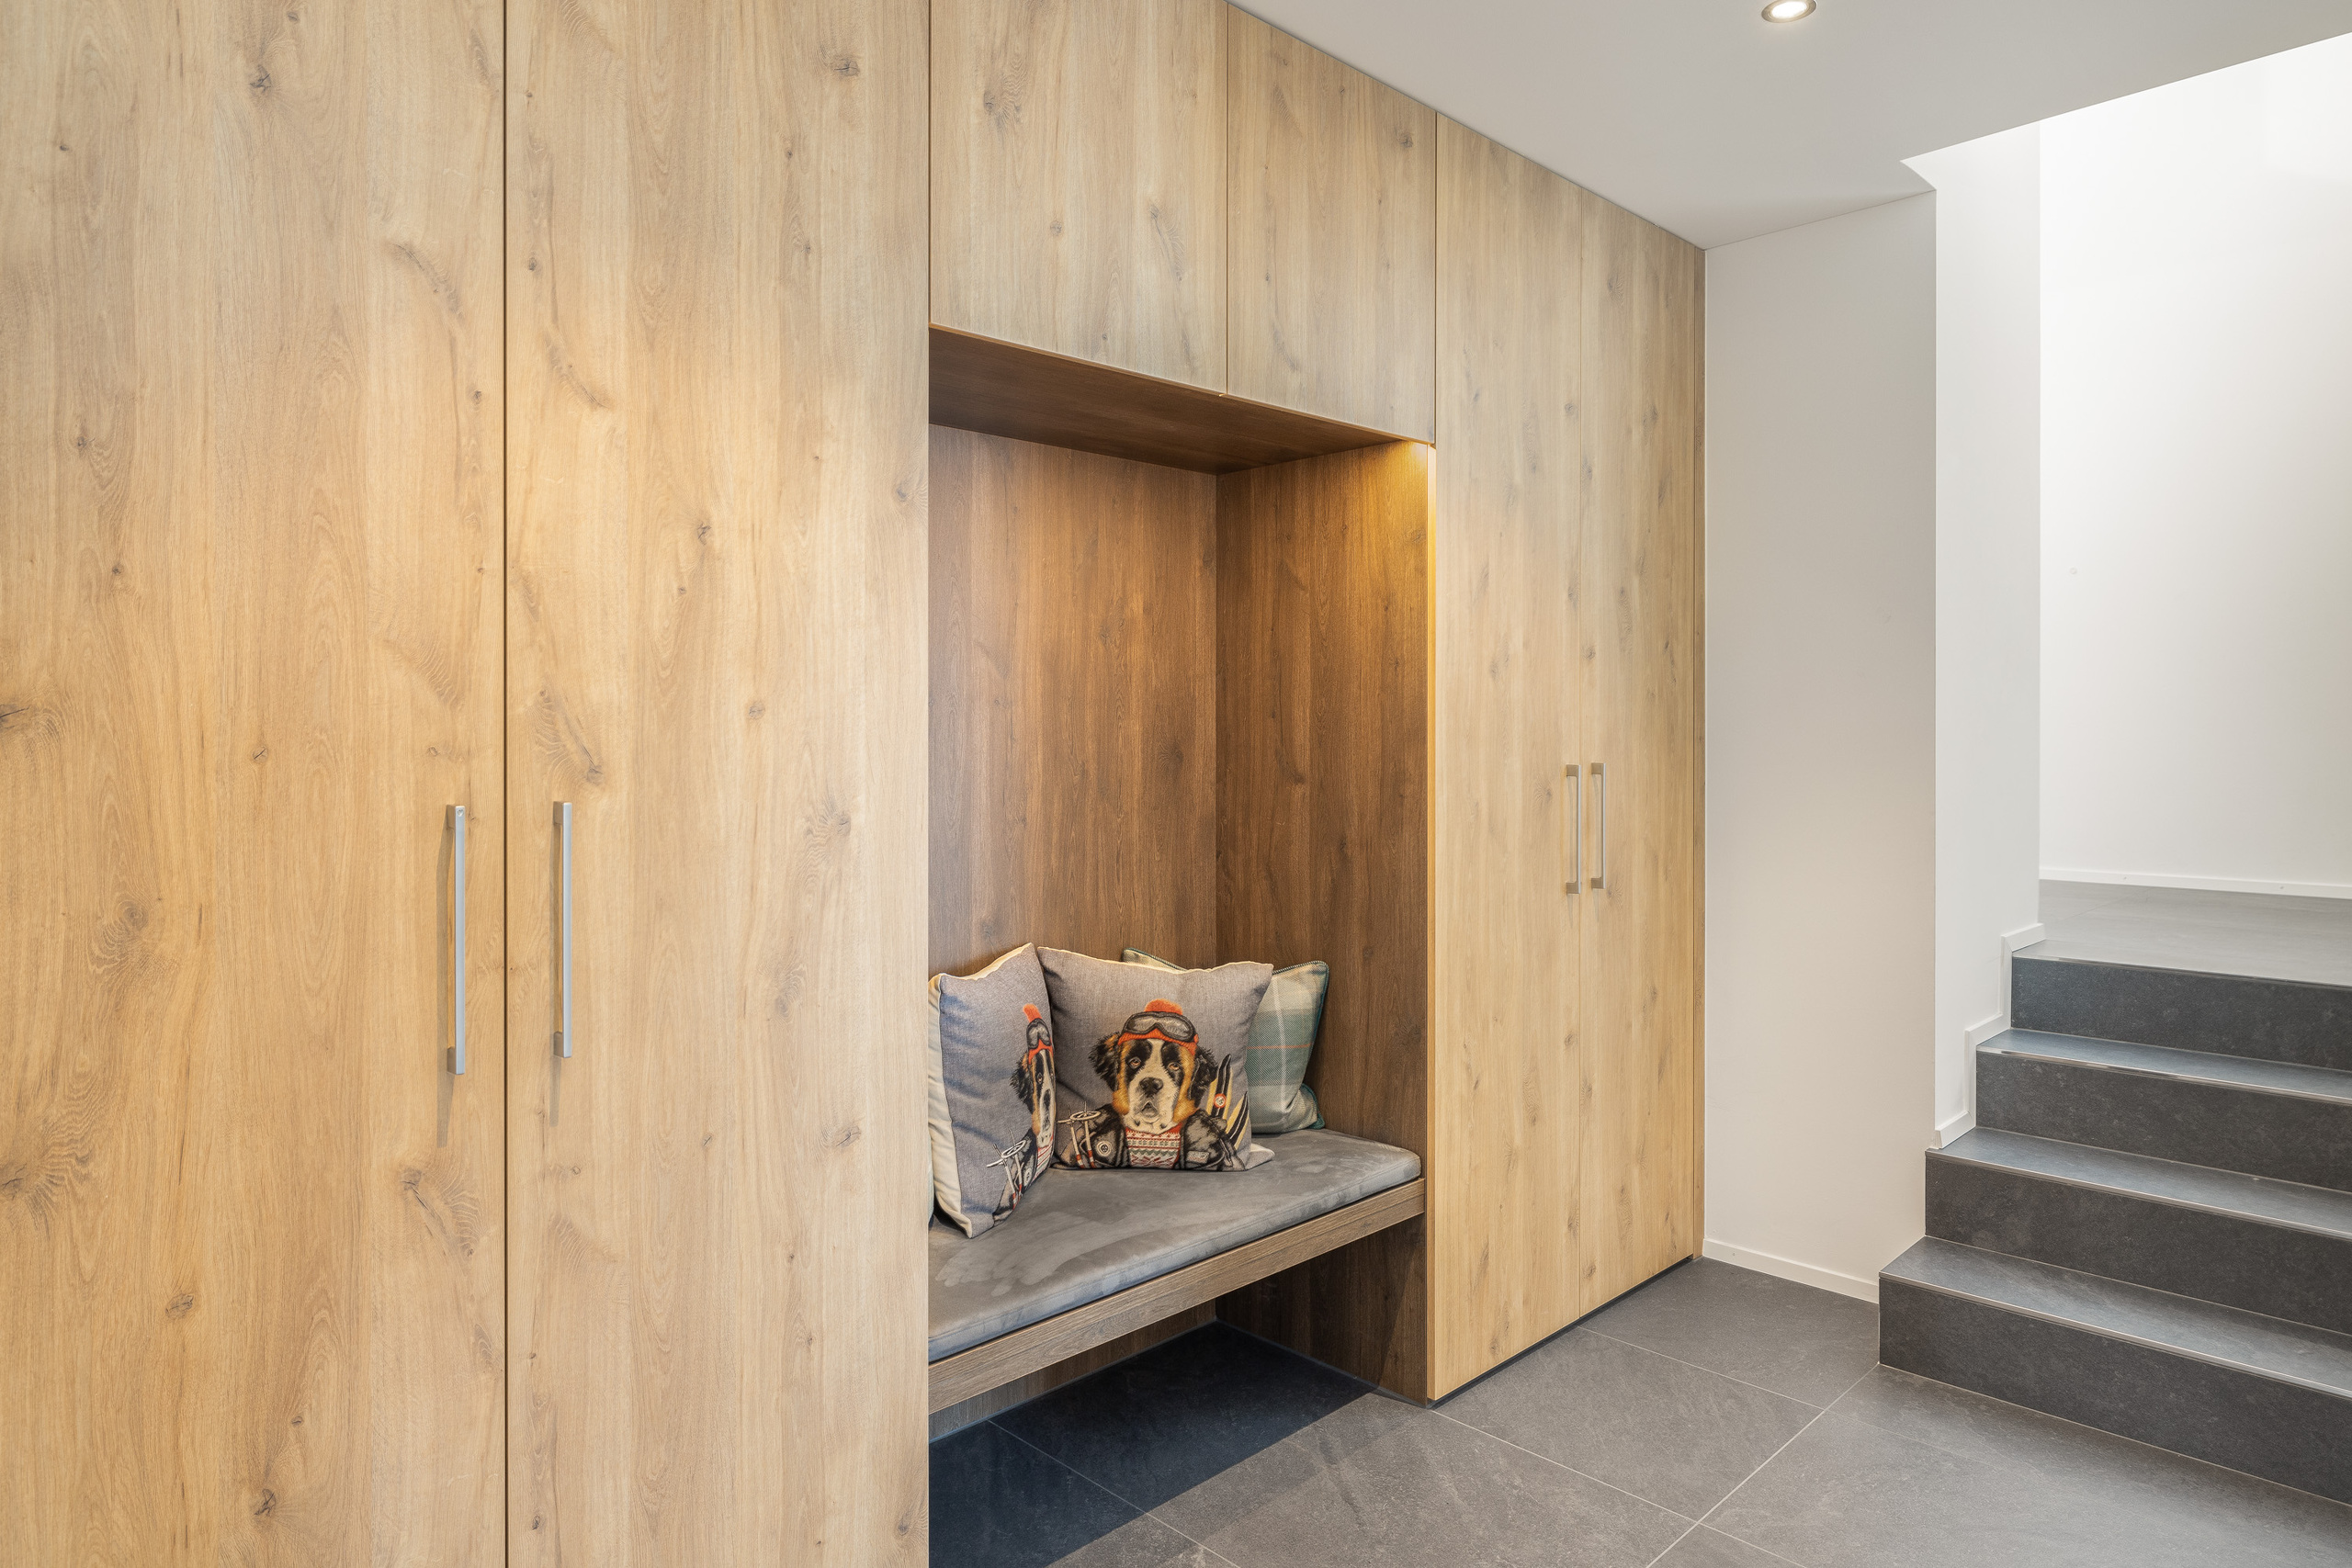
- Partial basement with entrance, cloakroom and 3 rooms
- 3 parking spaces and bicycle parking spaces in the underground garage
- Ground source heat pump equipped with free cooling system
- Photovoltaic system for self-generated electricity
- The kitchen and laundry room will be equipped with high-quality V-Zug appliances.
- Laundry room with washing machine and dryer, as well as many other highlights, are already included in the price.
- Slightly elevated and surrounded by lush greenery, the project blends into the neighborhood like a private island. The meticulous landscaping, featuring generous green spaces, trees, and shrubs, is an integral part of the project.
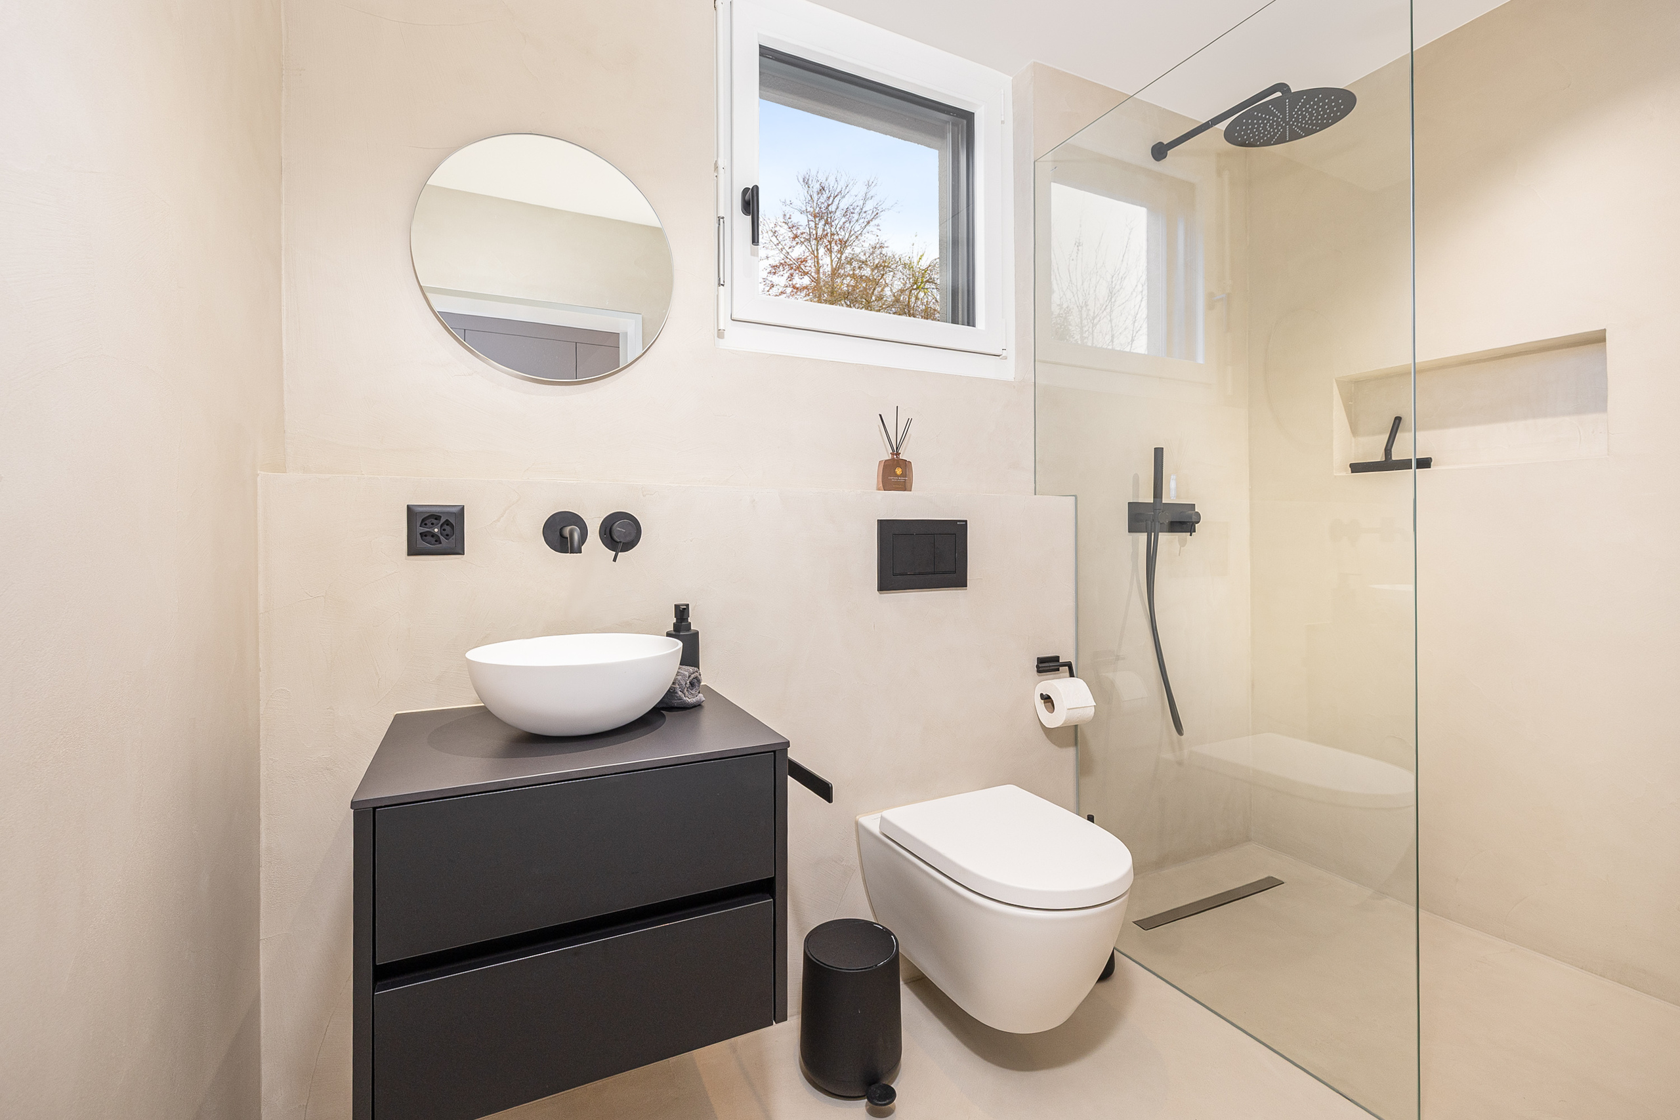
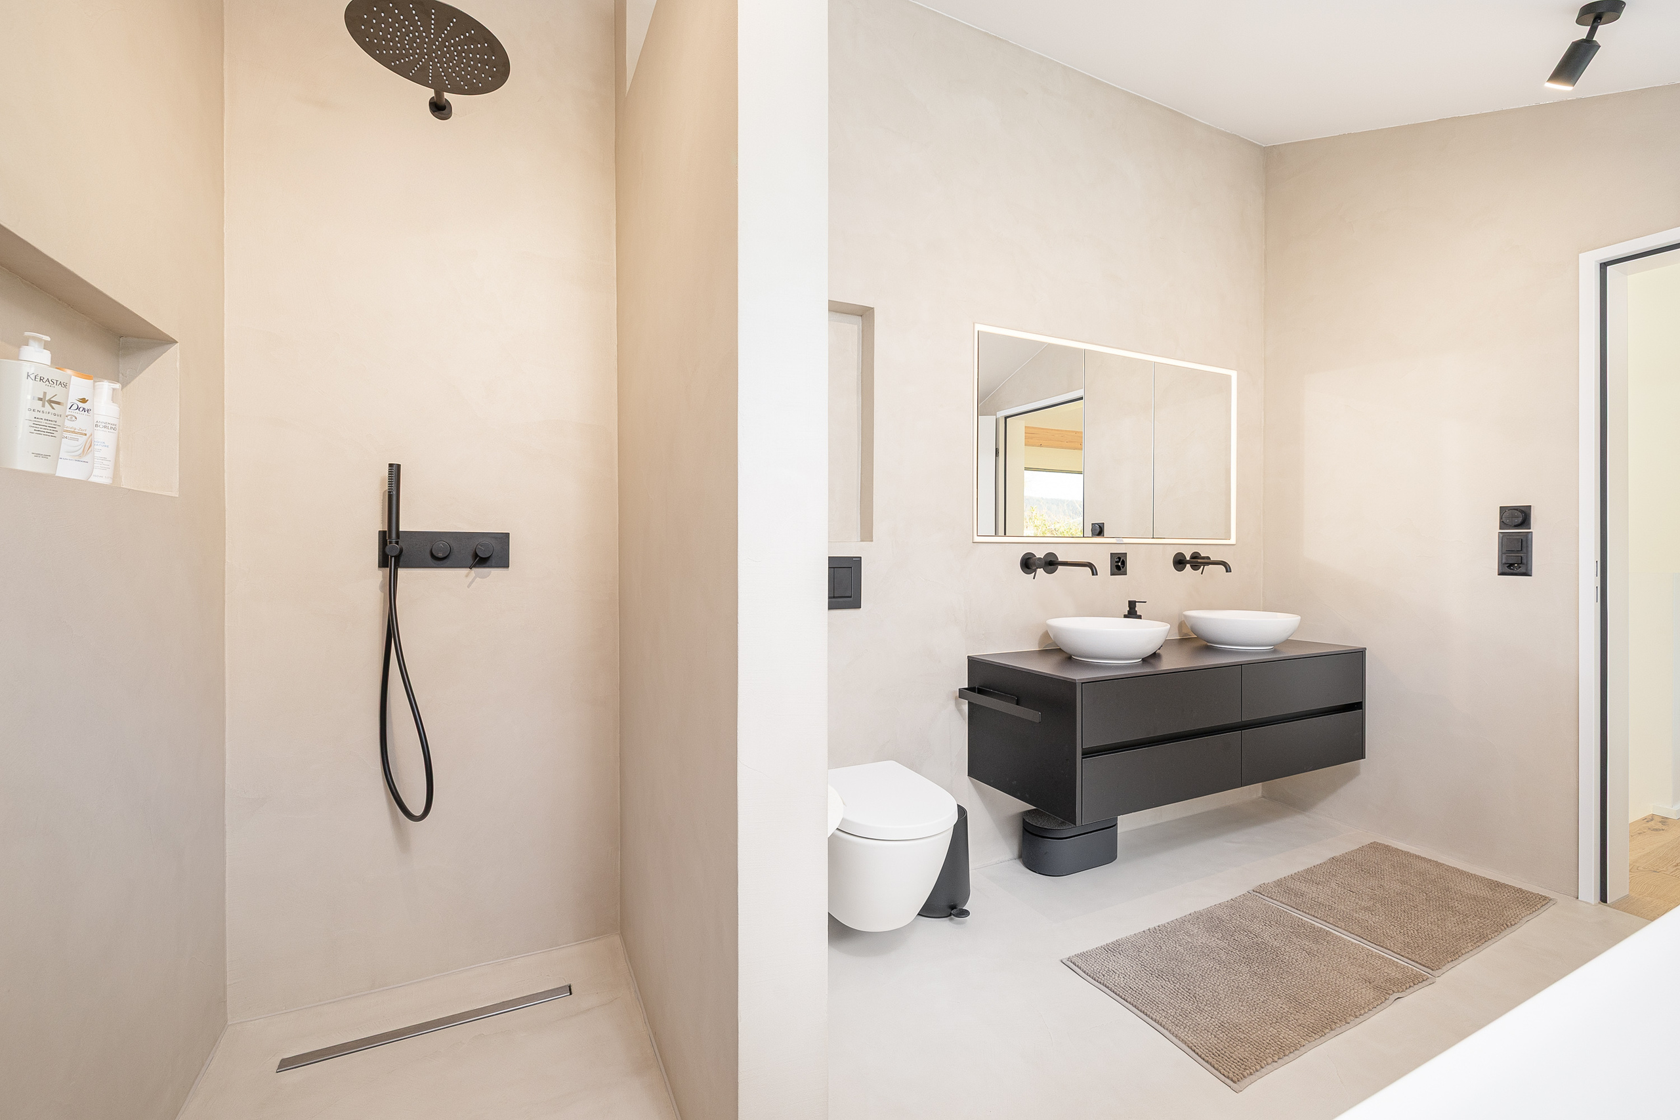
- The new building project impresses with its individual, high-quality architecture and superior finishing standards, combining modern design with first-class living comfort.
- Erikastrasse is located in a quiet, established residential area – pleasantly secluded yet close to everyday life.
- The sunny garden seating area and the spacious penthouse terrace with whirlpool create private retreats with a high quality of stay – from a relaxed morning outdoors to an atmospheric end to the day.
- From Dietikon train station, you can reach Zurich main station (Zurich HB) in about eleven minutes via direct train connections. Baden and the airport are also easily accessible.
- The nearby motorway connection also allows for short journeys to the surrounding economic and residential areas.
- Shopping facilities, restaurants, schools, childcare and medical services are located in the immediate vicinity.
- Forests and recreational areas along the Limmat and Reppisch rivers provide a valuable counterbalance to urban life.
- The Fondli outdoor and indoor swimming pool, the Chrüzacher leisure facility and other sports and cultural offerings provide a wide range of leisure opportunities.
- With around 28,000 inhabitants, Dietikon is the fifth largest city in the canton of Zurich and a dynamic residential and economic location.
- We support you from planning to handover of the keys - you only have one contact person.
- Benefit from over 30 years of construction experience and well over 2500 completed single-family homes.
House A: Plot area 595 m², net living area 258 m² (of which 207 m² is heated), 6.5 rooms, from CHF 2,815,000.-
House B: Plot area 605 m², net living area 258 m² (of which 207 m² is heated), 6.5 rooms, from CHF 2,835,000.-
House C: Plot area 576 m², net living area 258 m² (of which 207 m² is heated), 5.5 rooms, from CHF 2,795,000.-
Our sales team will be happy to advise you and can be reached at info@atmoshaus or +41 41 545 80 00. We look forward to hearing from you!
Declarations
- reference
- Dietikon EFH - 01
- Availability
- According to the arrangement
- bathroom
- 4
- Year of construction
- 2027
- Room
- 6.5
- bedroom
- 5
- heating system
- Ground source heat pump, free cooling
- Heat distribution
- Underfloor heating
- Condition of the property
- New
- Land area
- 576 m²
- Living space
- 258 m²
Number of parking spaces
- Inside
- 3
Distances
| Public transportation | 355 m | 7' | 7' | 2' |
| Railroad station | 355 m | 7' | 7' | 2' |
| Primary school | 634 m | 18' | 18' | 4' |
| Daycare center | 412 m | 8' | 8' | 2' |
| shops | 890 m | 19' | 19' | 6' |
| Highway | 603 m | 9' | 9' | 4' |