
Laufenstrasse 9, Röschenz
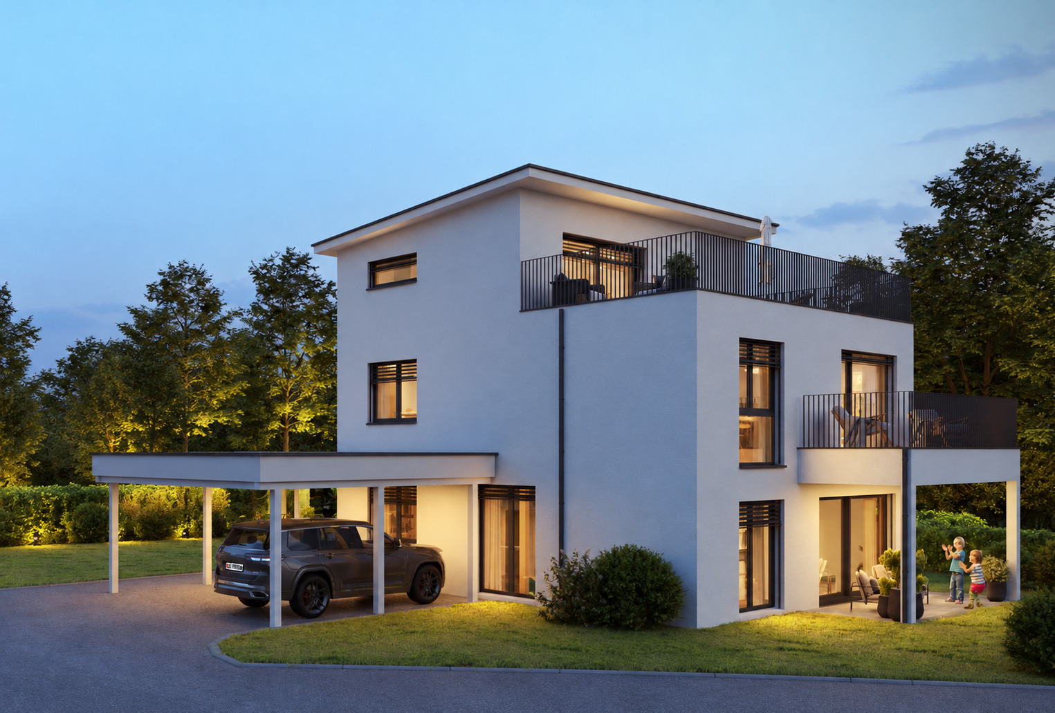
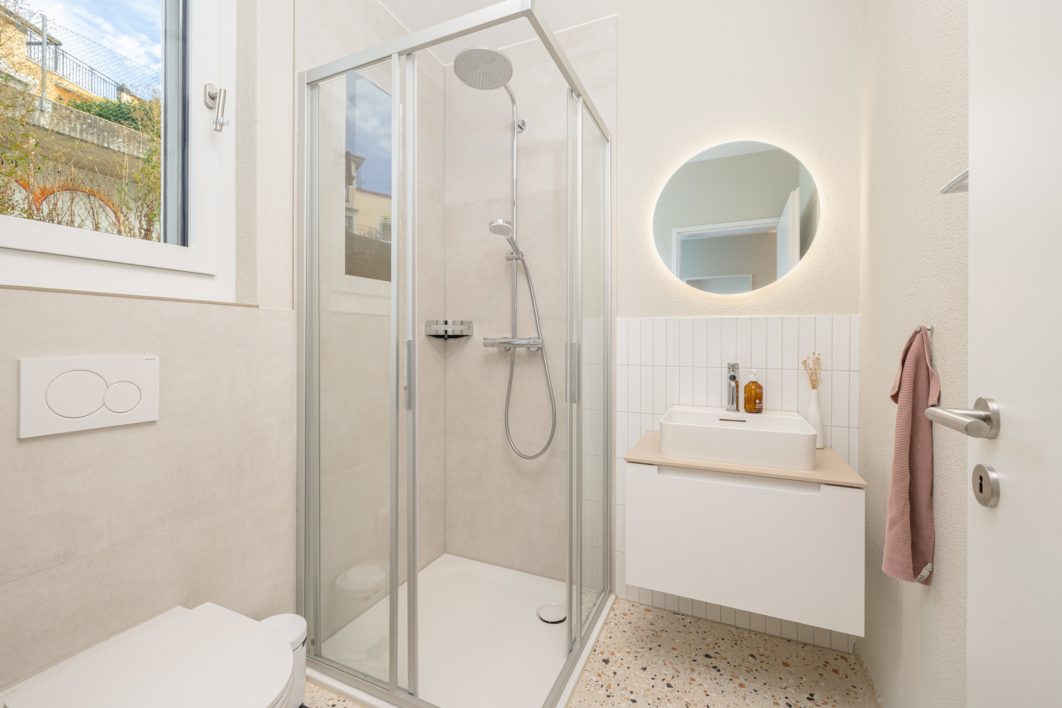
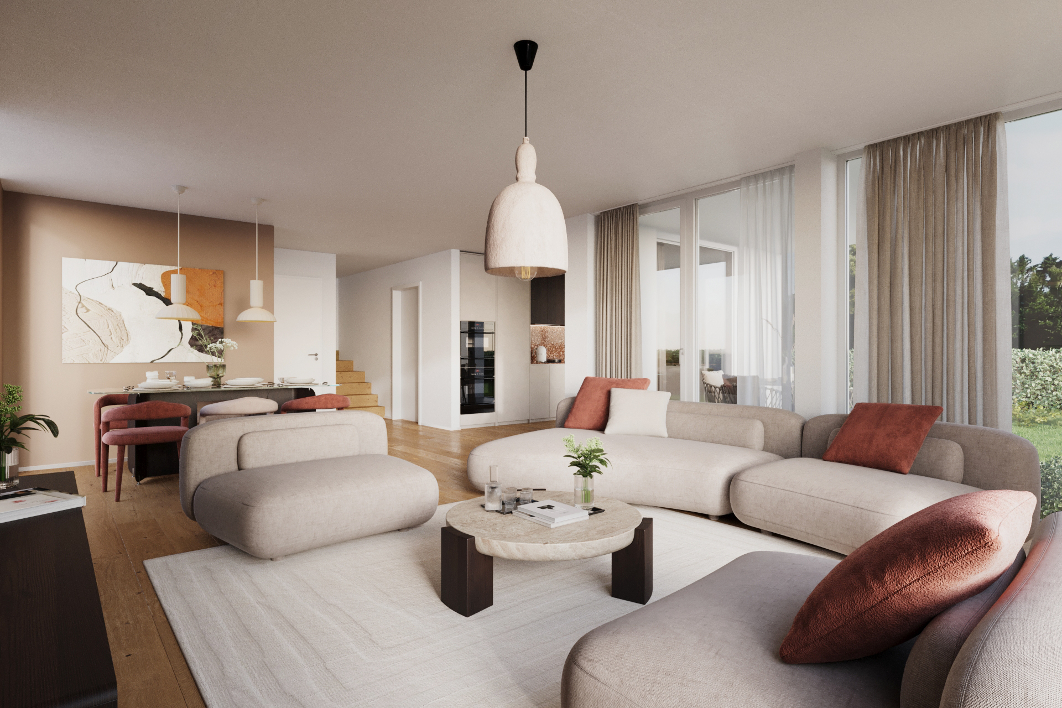
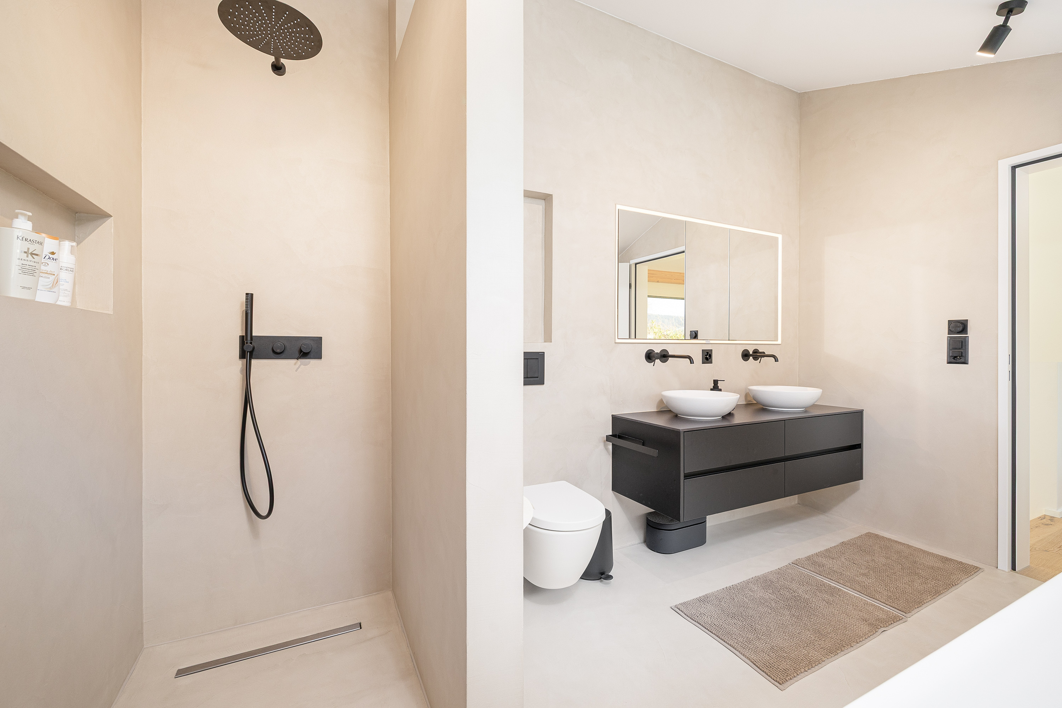
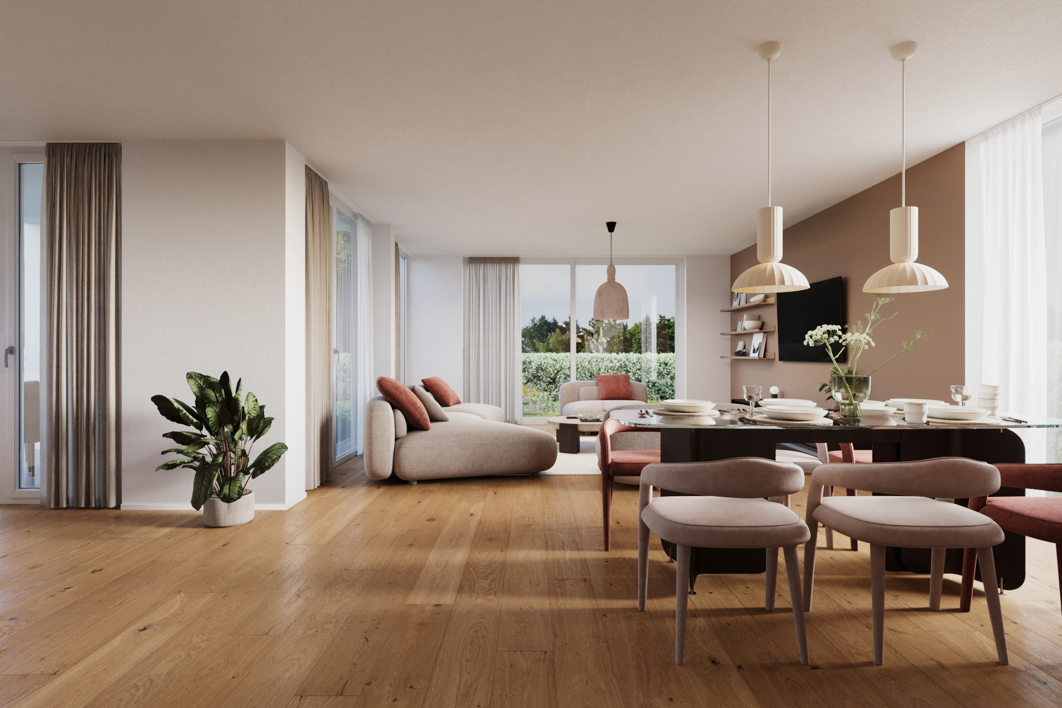
Plenty of space inside & out: 6.5-room detached house with garden & penthouse in Röschenz
-
378 m² plot of land
-
189 m² living space
-
6.5 rooms
Price
CHF 1,376,000.-
Description
Finally home – Welcome to Röschenz, BL!
Enjoy a relaxed construction phase and realize your dream of homeownership with us, guaranteed at a fixed price. This new construction project impresses with its clear, contemporary architectural style, harmoniously combining design and comfort, and a customizable floor plan that offers plenty of space for your needs. You can also incorporate your wishes and ideas into the interior design. The spacious living and dining area provides ample room for your individual furnishing ideas. Large, modern windows throughout the house ensure ideal natural light and create a wonderfully open living atmosphere. This project boasts numerous advantages:
- New construction project using solid construction methods, offering optimal price/performance ratio
- 2 detached single-family houses and 2 single-family houses
- 2 garden seats (1 of which is covered)
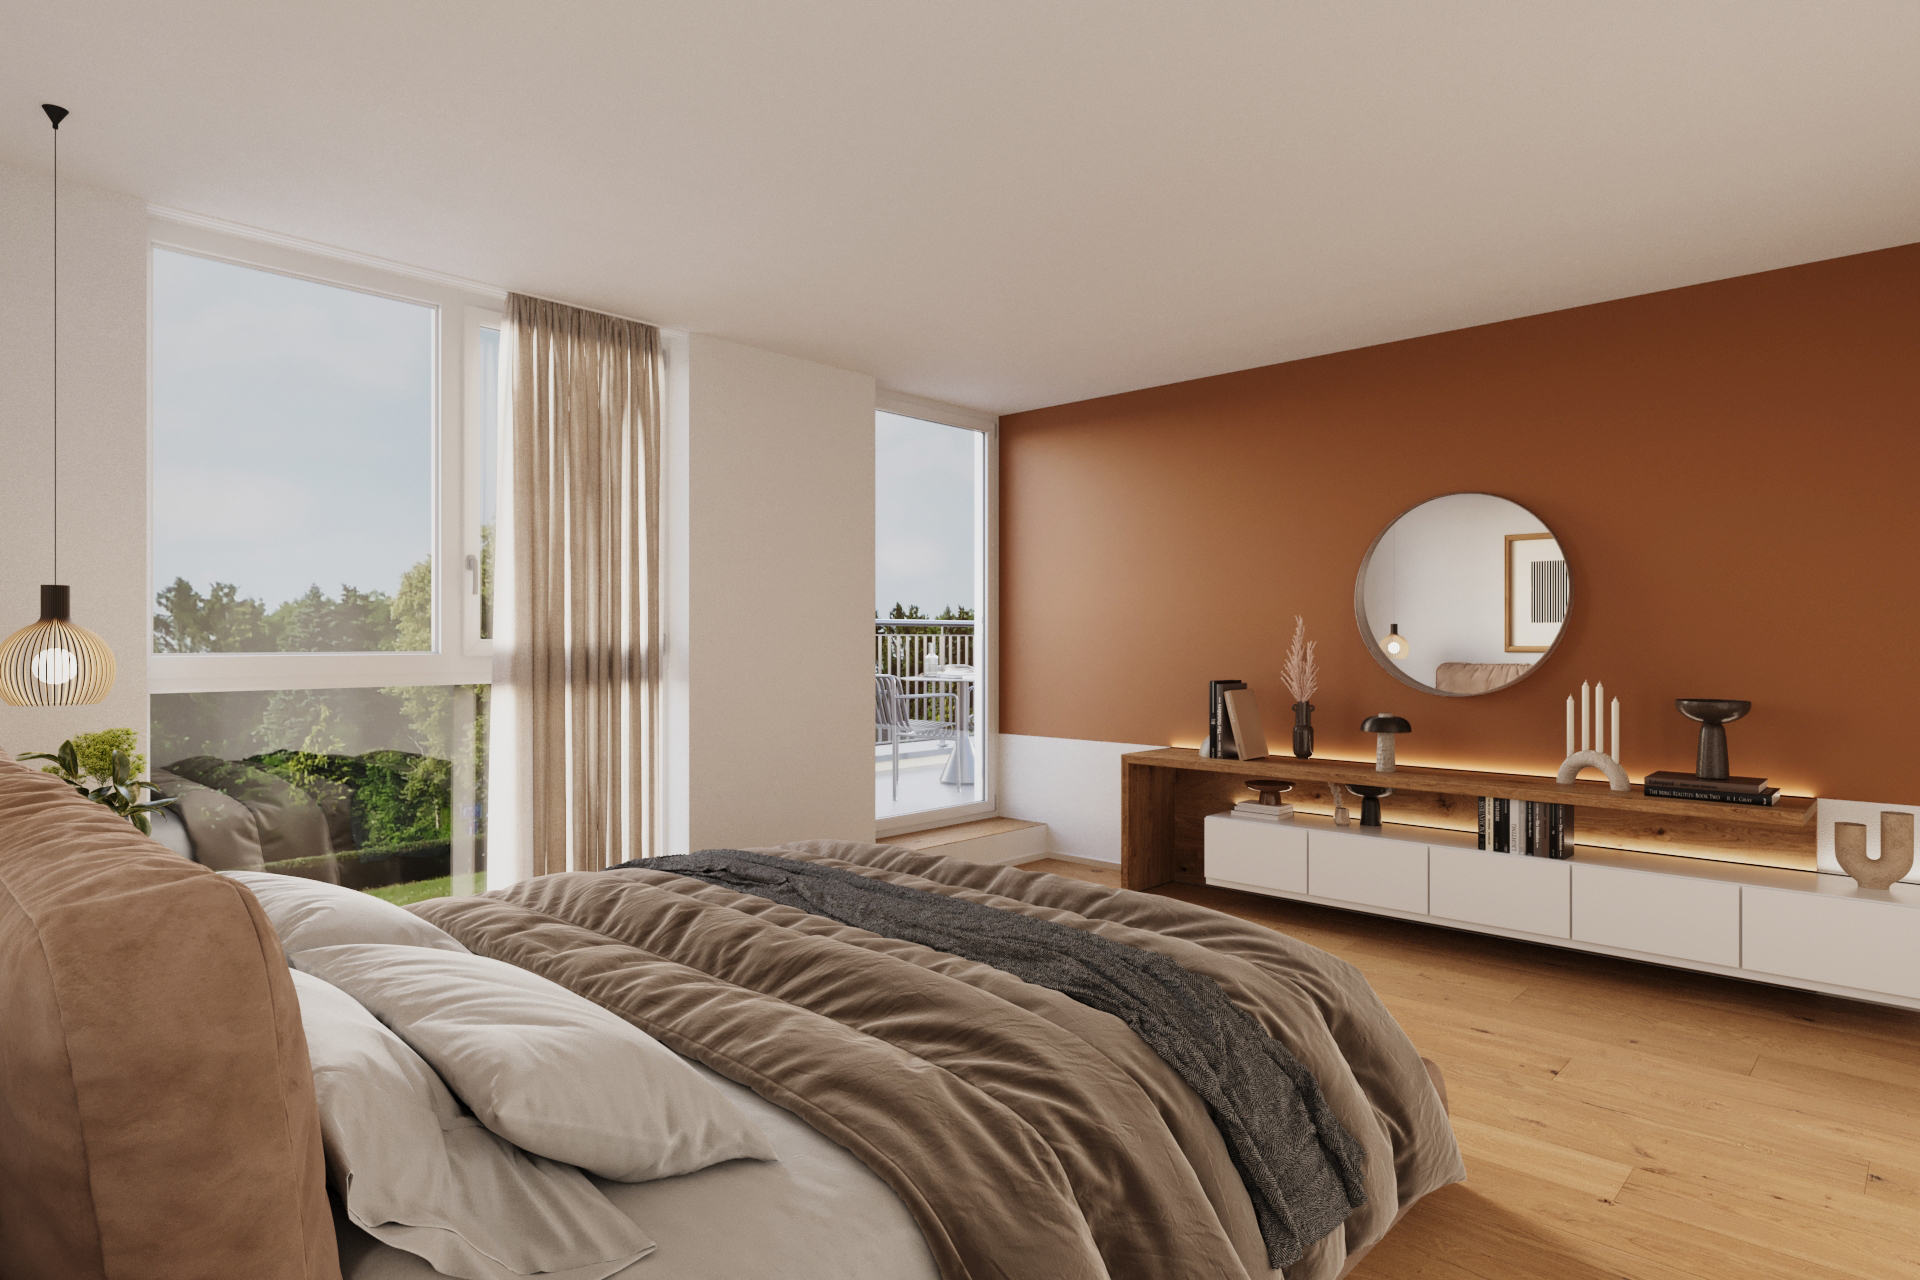
- Penthouse floor with master suite and spacious terrace
- balcony
- Partial basement with available space
- Optimal floor plan that transforms the house into a true space miracle and is individually adaptable.
- Electric blinds throughout the house
- Modern heat pump heating
- The kitchen and laundry room will be equipped with high-quality V-ZUG appliances.
- Laundry room with washing machine, and many other highlights already included in the price.
- Living on the green edge of the village: This new development is located in a residential area of Röschenz, directly adjacent to expansive fields and lush greenery. The location combines a quiet, pleasant living environment with proximity to the village, creating ideal conditions for those who wish to live close to nature yet with good transport links.
- Leisure and recreation close by: Around Röschenz, forests, fields and numerous walking and hiking trails invite you to exercise and relaxation.
- Family-friendly with short distances: Kindergarten and primary school are located directly in Röschenz and are easily accessible from the residential area. The services are complemented by childcare options and a lunch program. This makes the community a manageable and family-friendly environment where everyday life, school, and leisure activities can be easily combined.
- Rural living with good transport links: Shopping facilities and services for daily needs are located in the village and in nearby Laufen. Laufen train station is easily accessible by bus and offers good connections to Basel and the surrounding region.
- We support you from planning to handover of the keys - you only have one contact person.
- Benefit from over 30 years of construction experience and well over 2500 completed single-family homes.
Single-family house A: Plot area 378 m², net living area 189 m² (of which 157 m² is heated), 6.5 rooms, from CHF 1,376,000.-
Single-family house B: Plot area 379 m², net living area 189 m² (of which 157 m² is heated), 6.5 rooms, from CHF 1,378,000.-
Steven Ablitzer (sablitzer@atmoshaus.chatmoshaus)) or 041 545 80 77happy to advise you and looks forward to hearing from you!
Declarations
- reference
- Röschenz - Single-family home - SA
- Availability
- According to the arrangement
- bathroom
- 3
- Year of construction
- 2027
- Room
- 6.5
- bedroom
- 5
- Condition of the property
- New
- Land area
- 378 m²
- Living space
- 189 m²
Number of parking spaces
- Inside
- 2
- Outside
- 1
Distances
| Public transportation | 104 m | 2' | 2' | - |
| Railroad station | 1,630 m | 22' | 9' | 3' |
| Primary school | 502 m | 8' | 8' | 1' |
| Daycare center | 482 m | 11' | 11' | 2' |
| shops | 545 m | 9' | 9' | 1' |