
Trestenberghalde, Hitzkirch
Hitzkirch LU: Stylish detached house with lake view and panoramic views
-
467 m² plot of land
-
234 m² living space
-
5.5 rooms
Price
CHF 2,120,000.-
Description
Finally home – Welcome to Hitzkirch LU!
Fulfill your dream of owning your own home – with a relaxed construction phase and the security of a fixed final price guarantee.
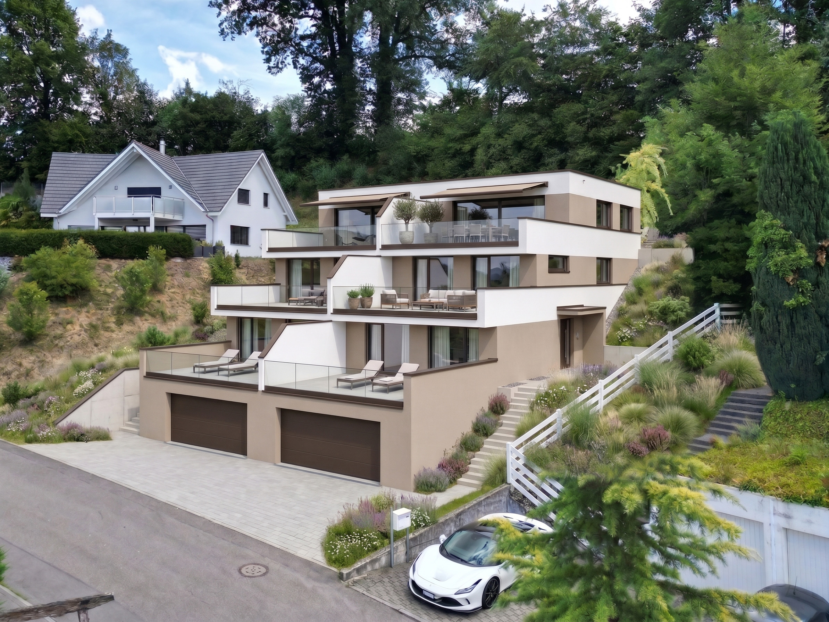
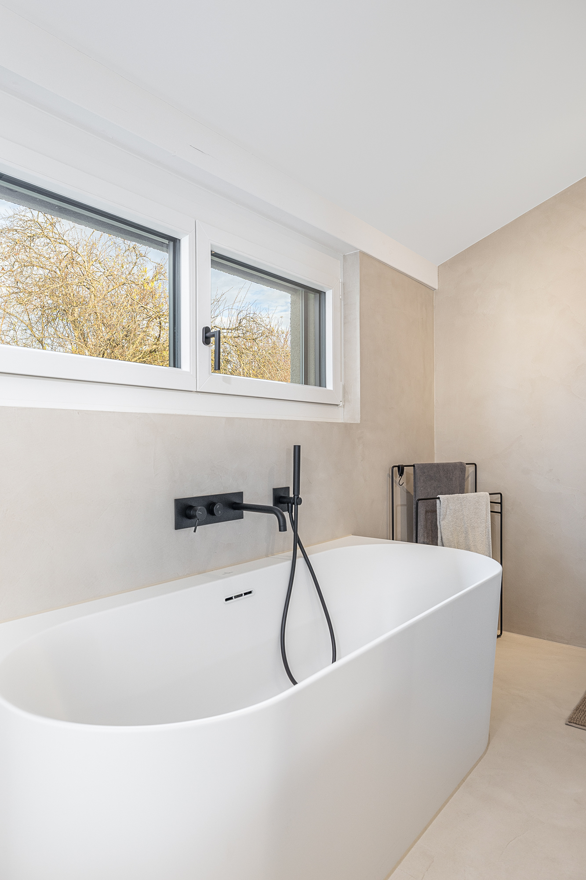
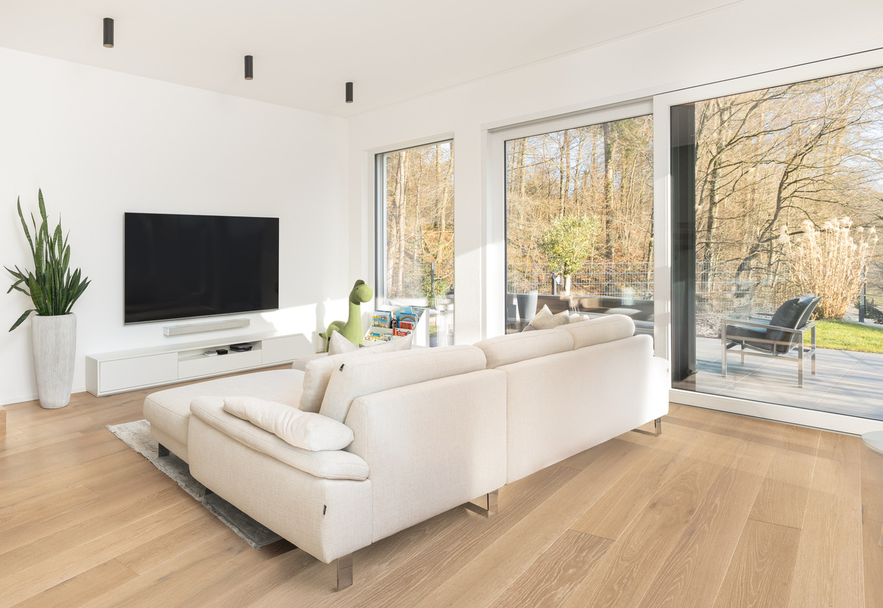
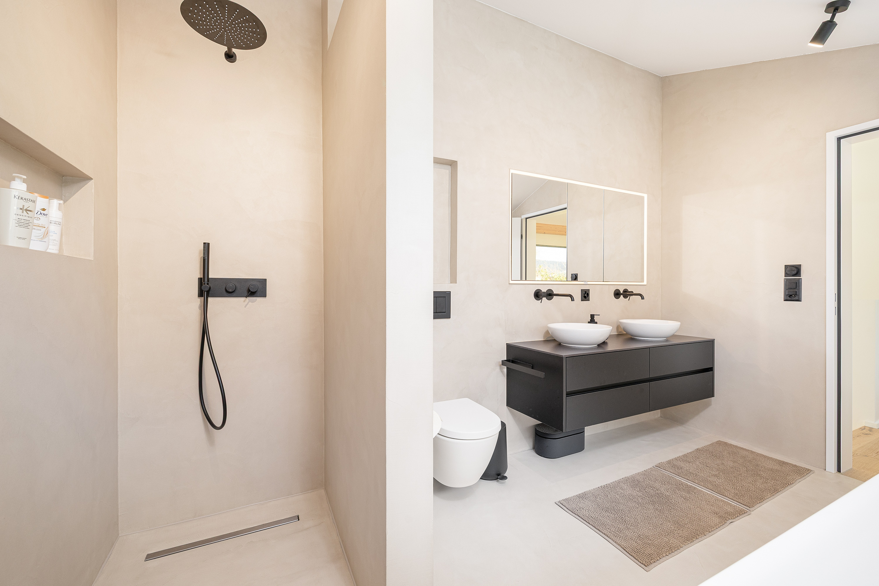
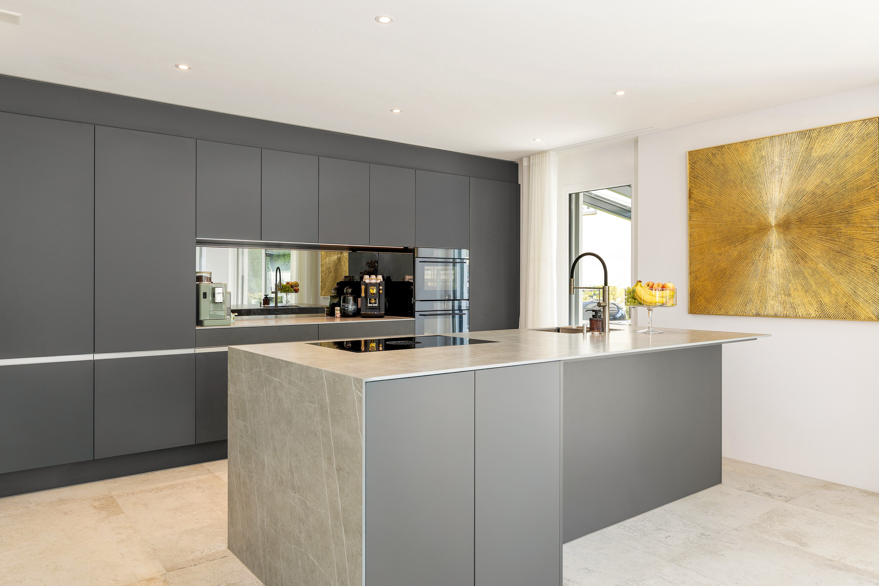
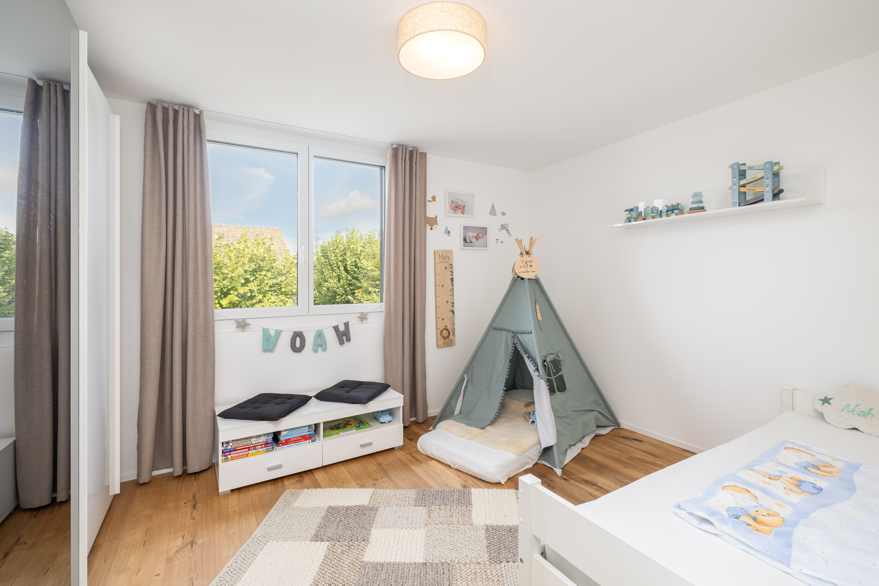
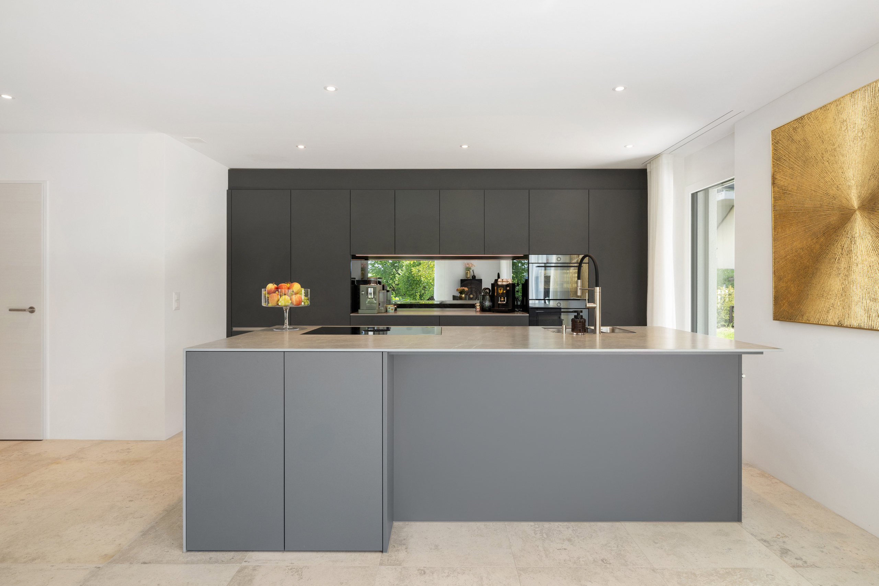
Enjoy a modern home with light-filled rooms, a customizable floor plan, and interior finishes tailored to your wishes. The spacious living and dining area, along with the large windows, creates a bright, open, and inviting atmosphere.
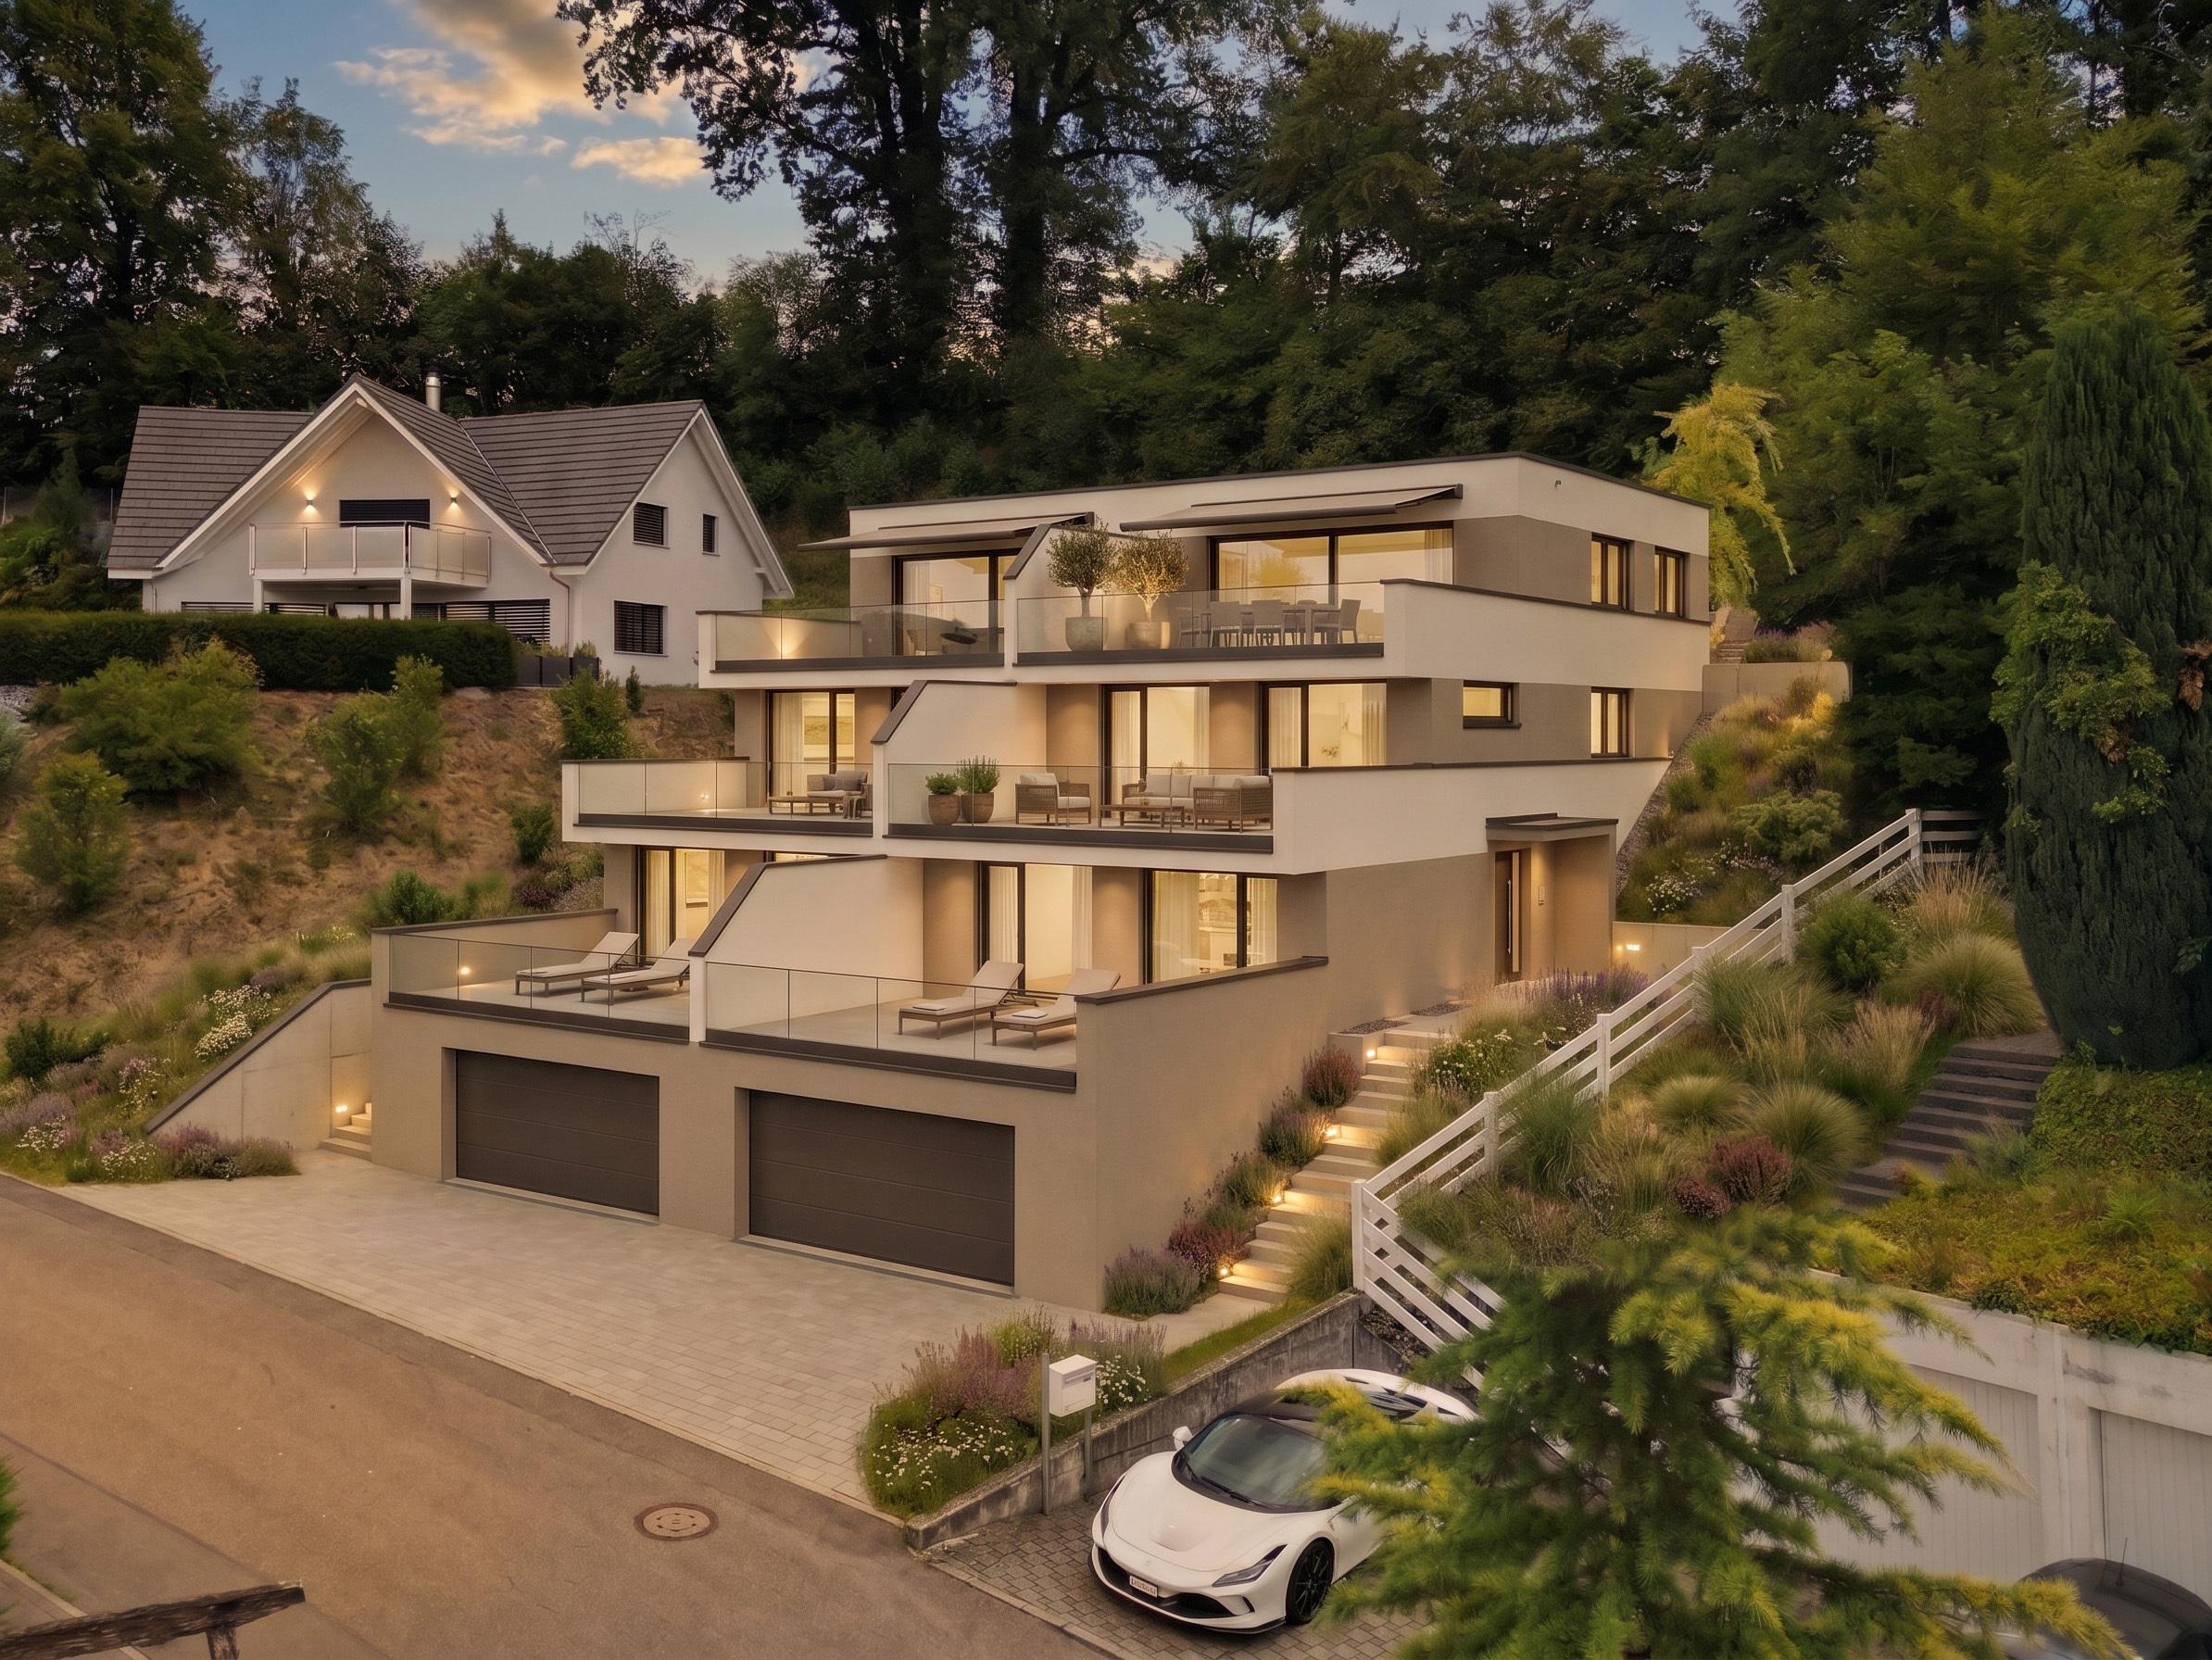
This terraced semi-detached house offers you numerous additional advantages:
- New construction project using solid construction methods, offering optimal price/performance ratio
- Bright, light-filled rooms
- Optimal floor plan that transforms the house into a true space miracle and is individually adaptable.
- Elevator serving all four floors
- Ground source heat pump with free cooling
- PV system
- Ceiling height of 2.6 m on the upper floor
- Master suite with dressing room
- Covered entrance with canopy
- spacious entrance
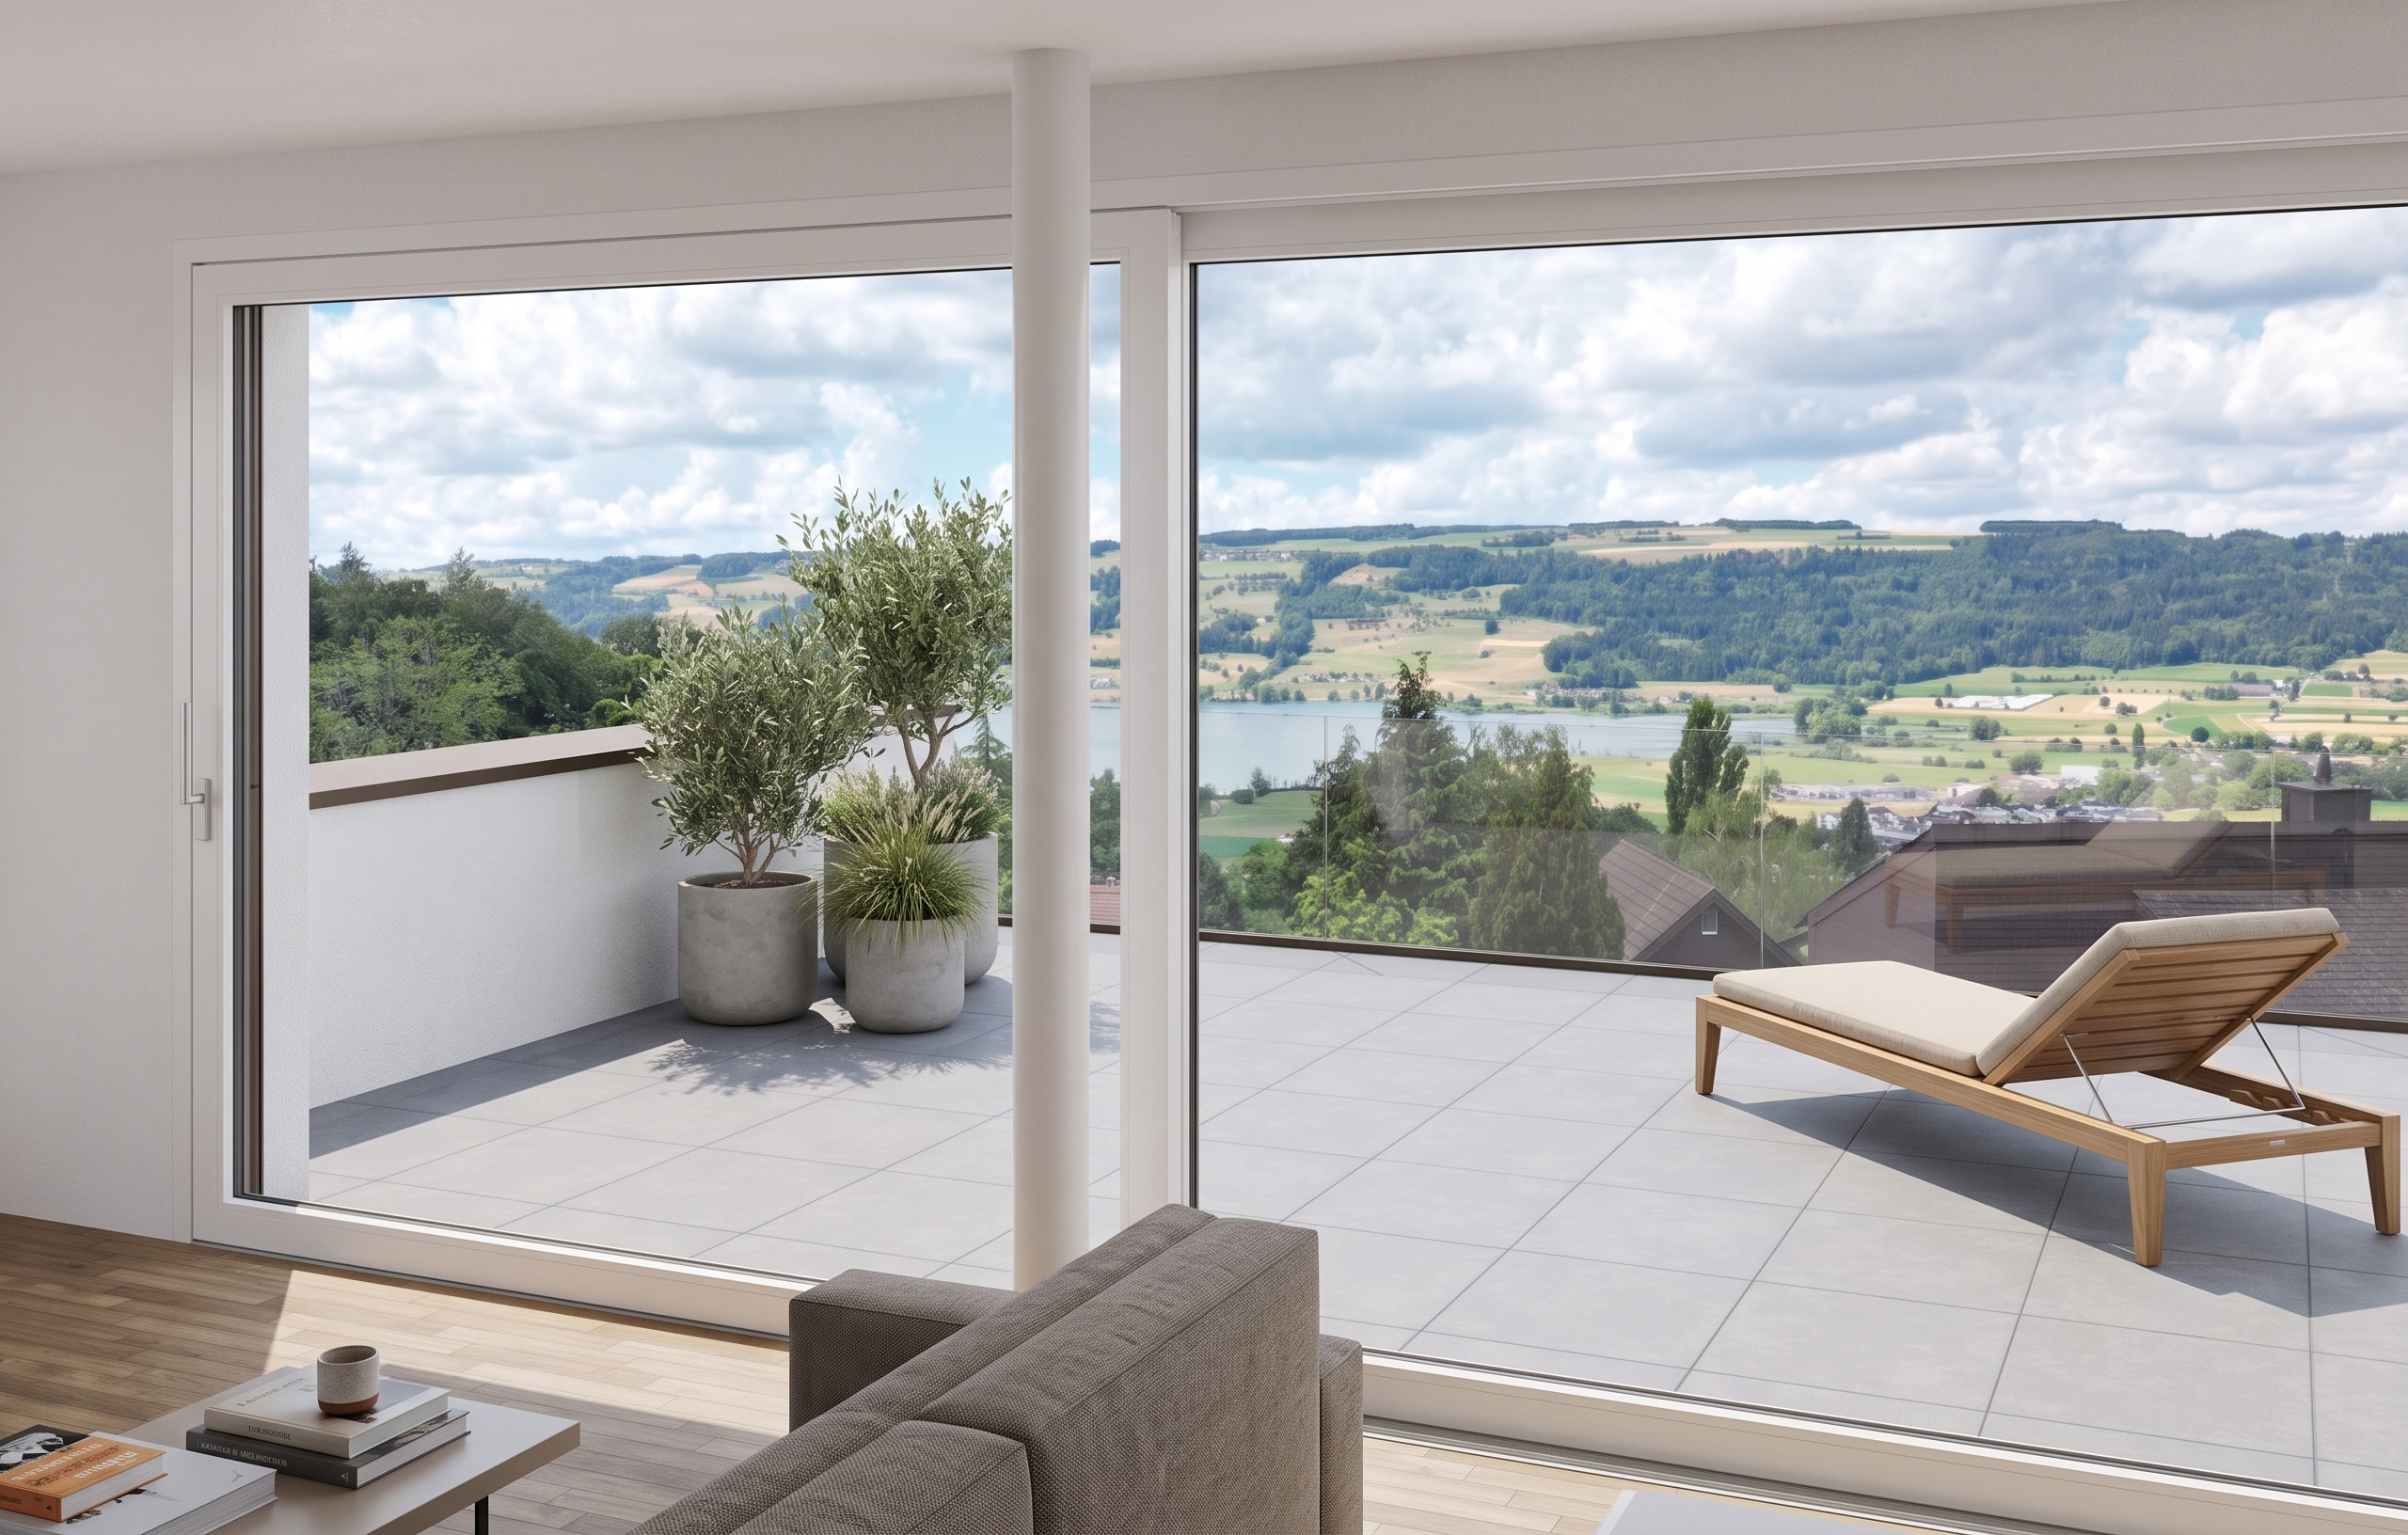
- Three optimally sunny, spacious terraces with awnings or canopies
- glass railings
- Garden seating area surrounded by greenery
- Partial basement
- Double garage
- Laundry room with high-quality V-ZUG appliances – already included in the price.
- A particular highlight is the impressive view from the terrace: Look forward to Lake Baldegg, the Lucerne Seetal valley and a magnificent Alpine panorama.
- Lake Baldegg can be reached in a few minutes and invites you to swim, walk, cycle and relax.
- The detached house is located in a quiet, family-friendly residential area on the edge of the village – surrounded by nature and lots of greenery.
- Hitzkirch combines the tranquility of rural life with the advantages of a vibrant regional center – short distances, excellent infrastructure and a high quality of life make the municipality particularly attractive.
- Thanks to the train station and good road connections, you can reach Lucerne, Hochdorf or Lenzburg easily and quickly.
- Numerous hiking and cycling trails start practically on the doorstep, making the region an attractive place to live for nature lovers and families.
- We support you from planning to handover of the keys - you only have one contact person.
- Benefit from over 30 years of construction experience and well over 3000 completed single-family homes.
House A: Plot area 467 m², floor area 234 m² (199 m² heated), 5.5 rooms, CHF 2,120,000.-
House B: Plot area 557 m², floor area 234 m² (199 m² heated), 5.5 rooms, CHF 2,185,000.-
Our sales team will info@atmoshaus.chatmoshausbe happy to advise you and can be reached at +41 41 545 80 00. We look forward to hearing from you!
Declarations
- reference
- DEFH Hitzkirch
- Availability
- According to the arrangement
- bathroom
- 3
- Year of construction
- 2027
- Room
- 5.5
- bedroom
- 4
- Condition of the property
- New
- Land area
- 467 m²
- Living space
- 234 m²
Number of parking spaces
- Inside
- 2
- Outside
- 1
Distances
| Public transportation | 65 m | 2' | 2' | - |
| Railroad station | 1,460 m | 27' | 16' | 7' |
| Primary school | 199 m | 3' | 3' | 2' |
| secondary school | 519 m | 10' | 10' | 3' |
| Daycare center | 29 m | 2' | 2' | 1' |
| shops | 104 m | 2' | 2' | 1' |